How to Choose the Right Accent Chair for a Singapore HDB Living Room
Last month I visited a freshly renovated 4-room HDB flat in Punggol with a former classmate. She had splurged on a gorgeous 92 cm wide accent chair in a French light luxury silhouette — tufted back, brass-tipped legs — only to discover it blocked half the corridor when the door swung open. The chair now lives in her sister's Bedok maisonette, and she is back to square one. Her story is the reason I started measuring every candidate chair against a tape measure and a floor plan before I recommend anything, including pieces I look at for MIDHILL's solid wood accent chair programme.
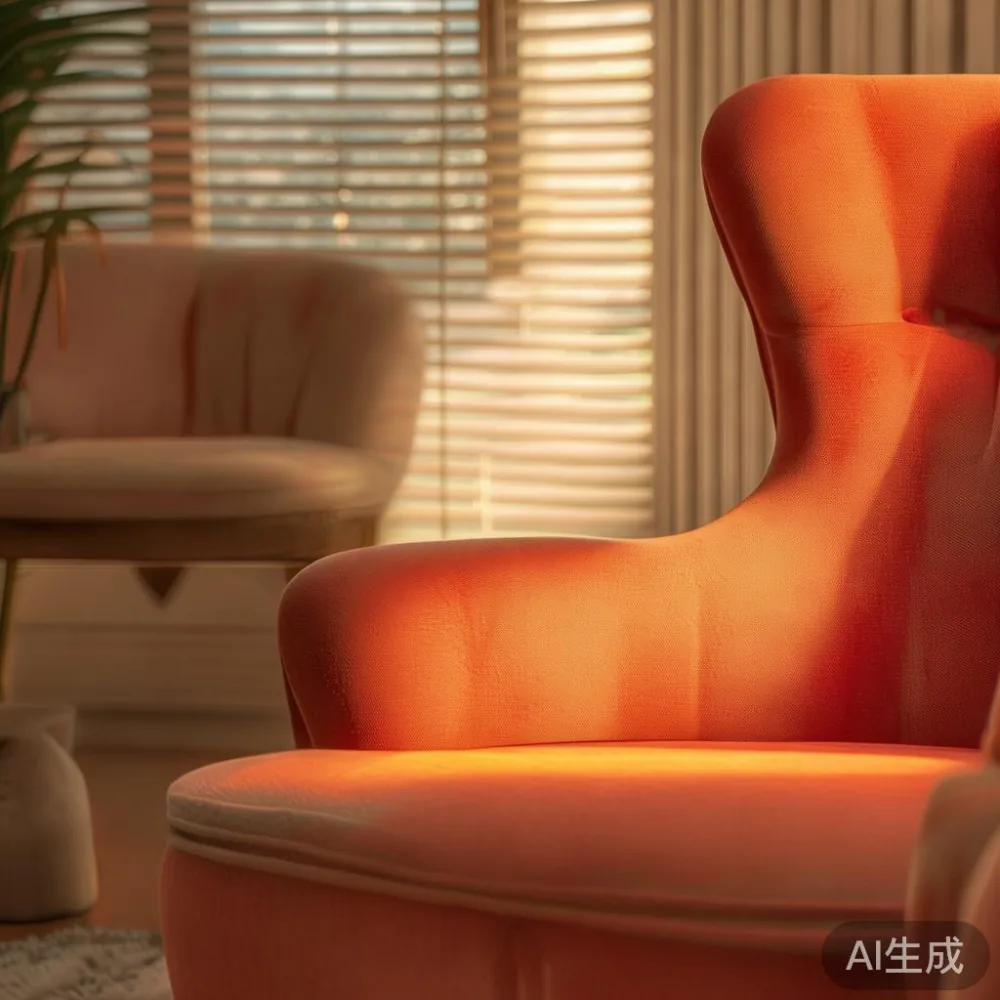
Picking the right size accent chair for a Singapore HDB living room is rarely about looks alone. It is about corridor clearance, lift access, ceiling height, and how the seat relates to your existing solid wood sofa, marble table, and TV console. Get the numbers right and a small chair feels generous; get them wrong and a beautiful chair becomes a daily obstacle. Below is the field-tested approach I use with homeowners across Tampines, Toa Payoh, Bukit Batok, and Punggol.
Why HDB living rooms make sizing trickier than they look
A typical 4-room HDB flat in Tampines or Sengkang delivers about 18 to 22 sqm of combined living and dining space once you subtract the kitchen and service yard. The ceiling sits at 2.8 m to 3.0 m on newer BTOs and around 2.6 m on older resale blocks. Doorways run 0.9 m wide, internal corridors between the living area and bedrooms are often 1.0 m to 1.1 m wide, and the passenger lift in most blocks accepts a load of 630 kg with door openings of about 0.9 m wide and 2.1 m tall.
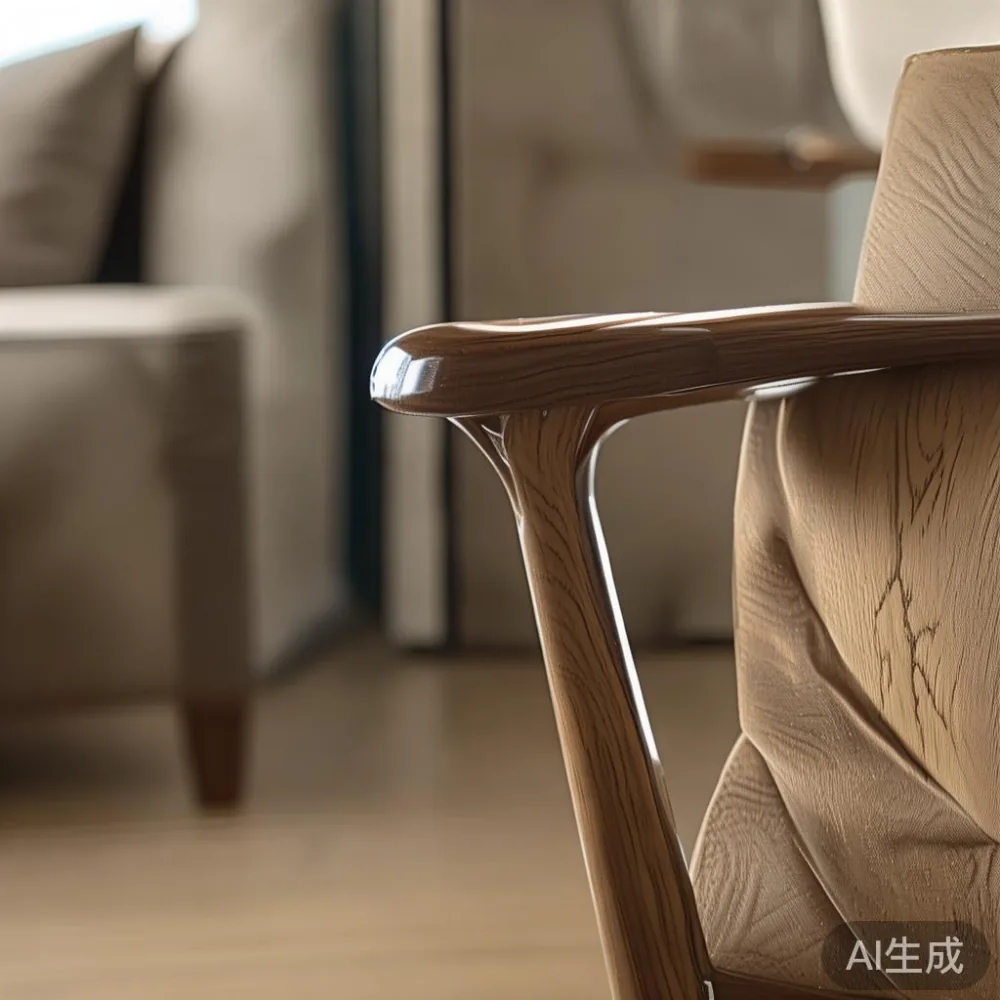
Those numbers matter because an accent chair is not just a seat — it is a 14 kg to 28 kg object that has to survive the lift ride, the turn at the corridor corner, and the threshold of the living room without scratching the parquet or the door frame. If you are comparing a solid wood frame chair weighing 22 kg against an upholstered armchair at 16 kg, the wood frame is the heavier piece by about 6 kg but is also the one that arrives in a flat-pack carton roughly 75 cm × 70 cm × 90 cm. That carton has to physically fit through the lift door with at least 10 cm to spare on each side, and it has to make it around the lift lobby without tipping the movers.
How many centimetres do you really have to work with?
Before you fall in love with a profile, take ten minutes with a laser measure and a piece of A4 paper. Measure the width of your living room wall to wall, the depth from the TV console to the back of the sofa, and the height from floor to the underside of any air-con ledge. A practical accent chair footprint for most HDB layouts sits between 65 cm and 80 cm wide, 70 cm and 80 cm deep, and 85 cm to 95 cm tall at the back. Anything wider than 85 cm starts to crowd a 2.4 m wide three-seater solid wood sofa, and anything deeper than 82 cm will fight the opposite wall.
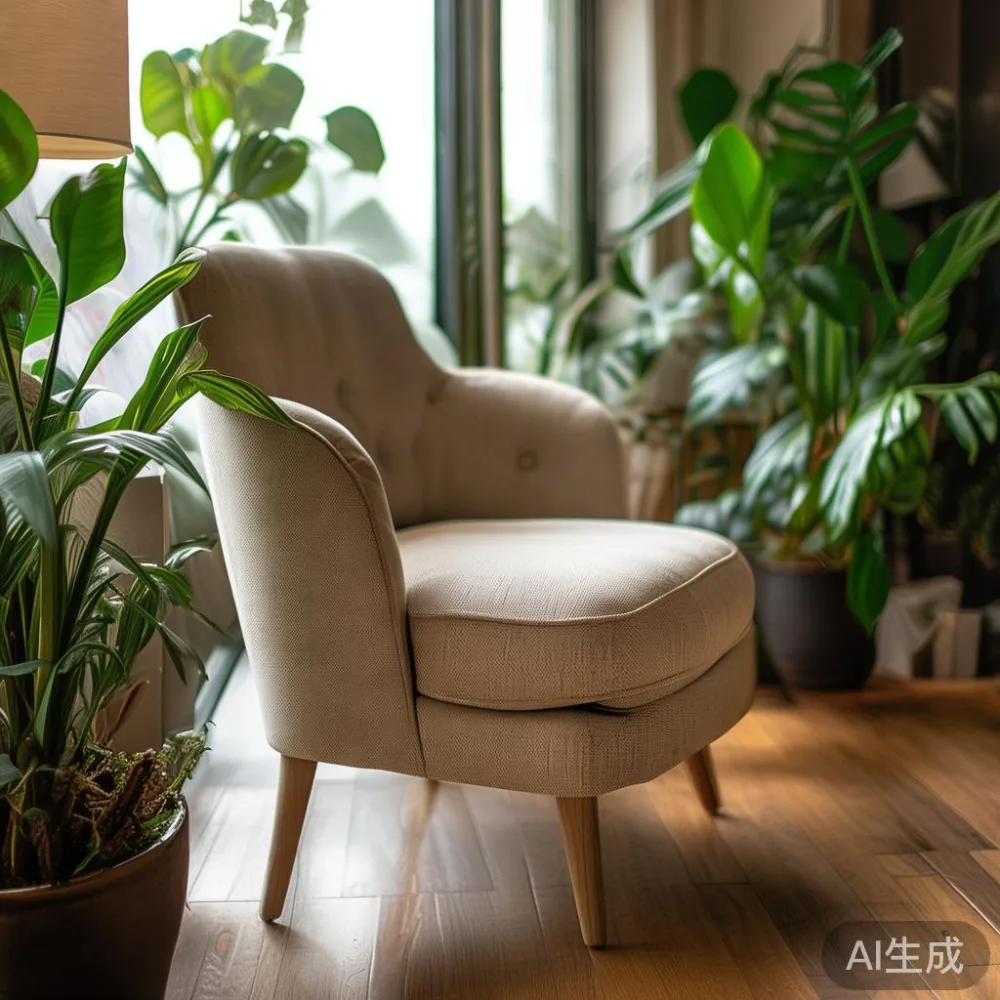
Seat height deserves its own paragraph. Most Singapore households sit at a coffee table around 40 cm to 45 cm high, and the standard dining table lands at 75 cm. A matching accent chair should have a seat height of 42 cm to 48 cm so your knees do not end up higher than your hips. Anything below 40 cm forces you to haul yourself up — a real concern if any grandparent visits — and anything above 50 cm starts to feel like a bar stool next to your marble table.
Armrest height matters too. Look for 58 cm to 65 cm. A 60 cm armrest lets you rest your forearm while holding a phone, and it lets the chair slide neatly under the lip of a 75 cm dining table if you ever need overflow seating — handy for CNY gatherings.
What size accent chair actually fits through a HDB lift and corridor?
This is the question I get from almost every Punggol and Bedok homeowner: will my new chair physically reach my living room? The honest answer requires three measurements on your end and one decision on the chair's end. Measure the lift door width, the corridor width at the tightest turn, and the threshold of your front door. The standard HDB passenger lift door is 0.9 m wide and 2.1 m tall. Service lifts in newer blocks go up to 1.4 m wide. Corridor corners in older blocks can pinch to 1.05 m wide once you include the skirting.
An accent chair with the widest dimension under 75 cm will glide through a 0.9 m lift door with the door panels fully open, and it will pivot around a 1.1 m corridor corner without the movers tilting it more than 30 degrees. If the chair is 80 cm to 85 cm at the back, you can still get it through, but you will need to remove the legs — most solid wood frames unscrew at four points in under three minutes — and you should expect a 10 percent surcharge from movers for the extra handling time, which in Singapore adds roughly SGD 40 to SGD 80 to the bill on top of a base delivery of SGD 60 to SGD 120 for a single chair.
If your block has a step at the lift lobby of more than 2 cm, mention it to your supplier. MIDHILL's delivery team, for instance, routinely specifies a two-man crew for anything over 18 kg to a 4-room flat in Tampines, and they bring a folding dolly rated to 150 kg. That kind of planning is the difference between a chair arriving in 14 days from order and the same chair arriving with a chipped leg because nobody checked the lift lobby.
How does the chair relate to your existing solid wood sofa, marble table, and dining table?
An accent chair should never float in space. It should anchor one corner of a conversation grouping, frame a window, or back onto a marble table as a reading perch. The standard rule I share with clients: leave 45 cm to 60 cm between the front edge of the accent chair and the edge of the marble table or coffee table, and keep at least 90 cm of walking lane between the chair and the nearest solid wood sofa. That 90 cm is what lets two people pass each other without one having to step sideways into the dining area.
If your living room runs 3.2 m wide by 3.8 m deep — a common 5-room HDB proportion — you can comfortably place a 78 cm wide accent chair opposite a 2.2 m solid wood sofa, with a 120 cm × 60 cm marble table in between and still leave 80 cm of walkway. In a tighter 2.8 m × 3.4 m 4-room layout, drop to a 70 cm wide chair and a 110 cm × 55 cm marble table, and keep the chair against the wall rather than floated.
Color temperature also matters when you have multiple wood and stone pieces in one room. A French provincial accent chair in a smoked oak finish will read warm against a cool Carrara marble table. An American light luxury chair in walnut will harmonise with a mid-tone solid wood sofa in teak. Post-modern light luxury silhouettes in matte black metal legs pair cleanly with a paler oak bed frame in the adjoining bedroom if you are keeping an open-plan visual line, which is the trick my colleague in Punggol now wishes she had thought about before buying.
What about the bedroom pieces nearby — bed frame, wardrobe, and nightstand?
Many HDB owners forget that the accent chair has to coexist with the pieces visible through the bedroom doorway. If your bed frame is 1.8 m wide and your wardrobe is 2.4 m tall, and your nightstand stands at 55 cm high, the chair visible from the bed should not look like it belongs to a different apartment. The visual height of the chair's back should sit within 10 cm of the bed headboard height or the wardrobe trim line so the eye reads them as one composition.
If you are also planning a French provincial bed frame in the same flat, that style tends to sit 110 cm to 120 cm tall at the headboard with carved detailing. An accent chair with a 95 cm to 100 cm backrest will pair with it; a 85 cm low-back chair will look like a stray dining chair from another room. The same logic applies when you study how to style French provincial sofa in room layouts — the curves, the linen tones, the cabriole-inspired legs — all of it wants a partner in scale.
For wardrobes, the question of how to choose French provincial wardrobe sizing comes up frequently in 4-room HDBs where the bedroom is 3.0 m × 3.2 m. A 1.8 m wide three-door wardrobe fits with 60 cm of clearance on each side for opening, while a 2.4 m four-door unit works in a 3.4 m wide master bedroom. The accent chair, if it lives at the foot of the bed, should sit at least 70 cm away from the wardrobe doors when fully open so you can still walk past in socks.
How much should a properly sized solid wood accent chair cost in Singapore?
Realistic Singapore retail prices for a solid wood frame accent chair with foam-and-fiber cushioning run from SGD 480 for a simple shaker profile to SGD 1,650 for a French light luxury carved-back silhouette. Upholstered-only frames in plywood start around SGD 280, but they typically last 5 to 7 years in our humidity, while a solid wood frame from a maker like MIDHILL carries a 10-year structural warranty and a lifetime refinishing option — the difference shows up when a chair still looks presentable after eight years of daily use versus one that loosens at the joints by year three.
Add delivery at SGD 60 to SGD 120, GST at 9 percent on the chair, and you are looking at a landed figure of roughly SGD 590 to SGD 1,950 for a quality solid wood piece. A marble table or dining table can run SGD 1,200 to SGD 4,800 depending on whether the top is real marble or sintered stone, and a solid wood dining table in oak or ash sits at SGD 1,400 to SGD 3,200 for a six-seater. The accent chair should be the smallest line item — typically 15 to 25 percent of the seating budget — and that ratio keeps the room from feeling like a single chair is wearing the trousers.
Which light luxury direction suits a HDB living room best?
French light luxury works beautifully in HDB flats because the silhouettes are slimmer than traditional Louis XV profiles. A French light luxury accent chair with a 72 cm wide cabriole-inspired frame, hand-rubbed limed oak finish, and linen-blend upholstery in oat or sage reads elegant without dominating a 3.0 m wide living wall. American light luxury skews cleaner and more architectural — think tailored back, low arms, walnut or white oak, and a 76 cm to 80 cm footprint that suits a 5-room flat in Punggol or a condo in the East.
Post-modern light luxury is the boldest of the three and rewards larger rooms. It leans on geometric backs, contrasting piping, and mixed materials such as bouclé seats with brushed brass legs. If you are working with a 3.5 m wide living room and a dining table to match, post-modern light luxury can carry the space, but in a 2.8 m wide 4-room layout it tends to feel theatrical.
For homeowners looking beyond accent chairs, the same scale logic applies to modern Italian light luxury furniture in general — slim profiles, restrained ornament, materials that age gracefully. The principle is to spend the centimetres on proportion rather than on ornament, and let the grain of the solid wood do the talking. That is the same approach I recommend when looking at how to style French bed in bedroom settings, or working through how to style European light luxury bed in apartment floor plans where ceiling height is tight.
What is the single biggest sizing mistake Singapore buyers make?
The single biggest mistake is choosing a chair that is 5 cm too wide. Five centimetres does not sound like much until you try to walk past it at 11 pm with a glass of water, or until the movers have to angle it 45 degrees at the corridor corner and the leg catches the skirting. Measure twice, order once, and keep the chair's widest dimension under 80 cm unless your living room is wider than 3.5 m.
The second-biggest mistake is forgetting the air-con ledge. Newer BTOs in Punggol and Sengkang have an air-con ledge that drops 25 cm below the ceiling line, which means the back of your accent chair cannot exceed 90 cm if it sits directly under the ledge — otherwise the chair will block airflow and the room will feel stuffy within twenty minutes.
Where can I get honest sizing advice before I order?
If you have a floor plan or even a sketched layout with measurements, send it through before you commit. The team at MIDHILL reviews HDB layouts every week and can flag clearance issues before the chair is built. You can reach their Singapore enquiries desk at midhillco@gmail.com with a photo of your living room and a tape-measure shot, and they will come back within one working day with a recommendation that fits your lift, your corridor, and your budget. Many homeowners also use this kind of pre-check when they are ordering a matching bed frame, wardrobe, or nightstand, since the same shipping footprint applies.
For broader reading on how accent chairs compare against the larger pieces in a home — including entries that often make the top 10 Modern furniture roundups — the sizing principles above translate well. A chair that respects the 90 cm walkway, the 45 cm to 60 cm table clearance, and the 75 cm lift-door limit will feel right in any HDB flat from Tampines to Bukit Merah, and it will still look considered next to your dining table, marble table, and solid wood sofa ten years from now.